Save
Ask
Tour
Hide
Share
$895,000
New Listing

842 Alyssum Court
San Luis Obispo, CA 93401

For Sale|Condominium|Active
2
Beds
2
Total Baths
2
Full Baths
1,247
SqFt
$718
/SqFt
1987
Built
Subdivision:
Willowbrook 2
County:
San Luis Obispo
Listed by Lura Gann of BHGRE HAVEN PROPERTIES [email protected]
842 Alyssum Court842 Alyssum Court842 Alyssum Court842 Alyssum Court
Save
Ask
Tour
Hide
Share

Mortgage Calculator

Monthly Payment (Est.)

$4,083
Calculator powered by Showcase IDX, a Constellation1 Company. Copyright ©2026 Information is deemed reliable but not guaranteed.

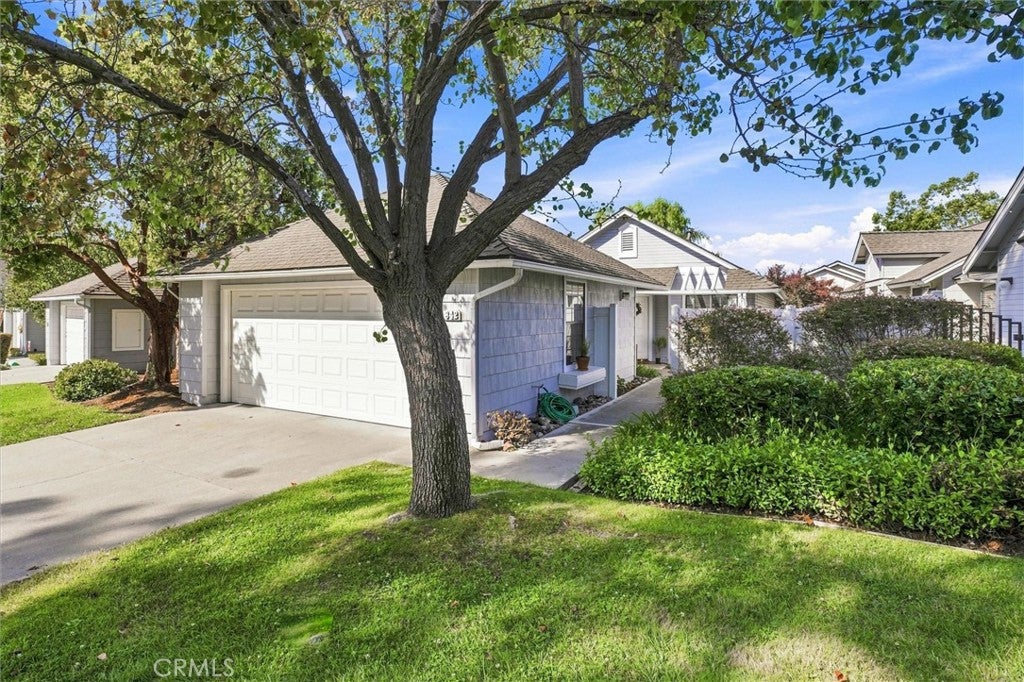
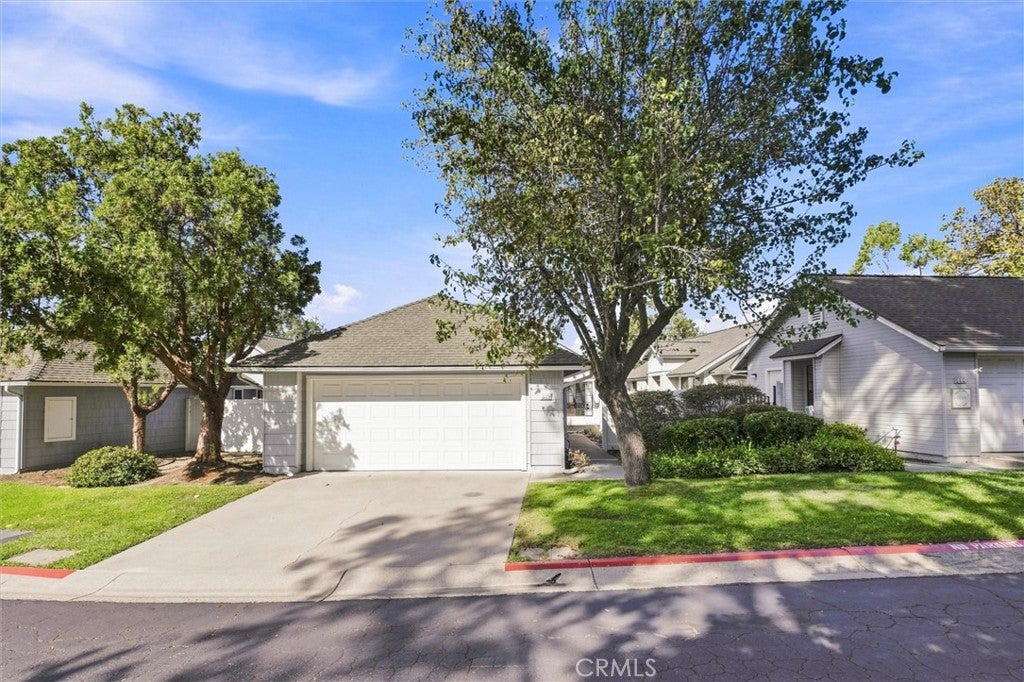
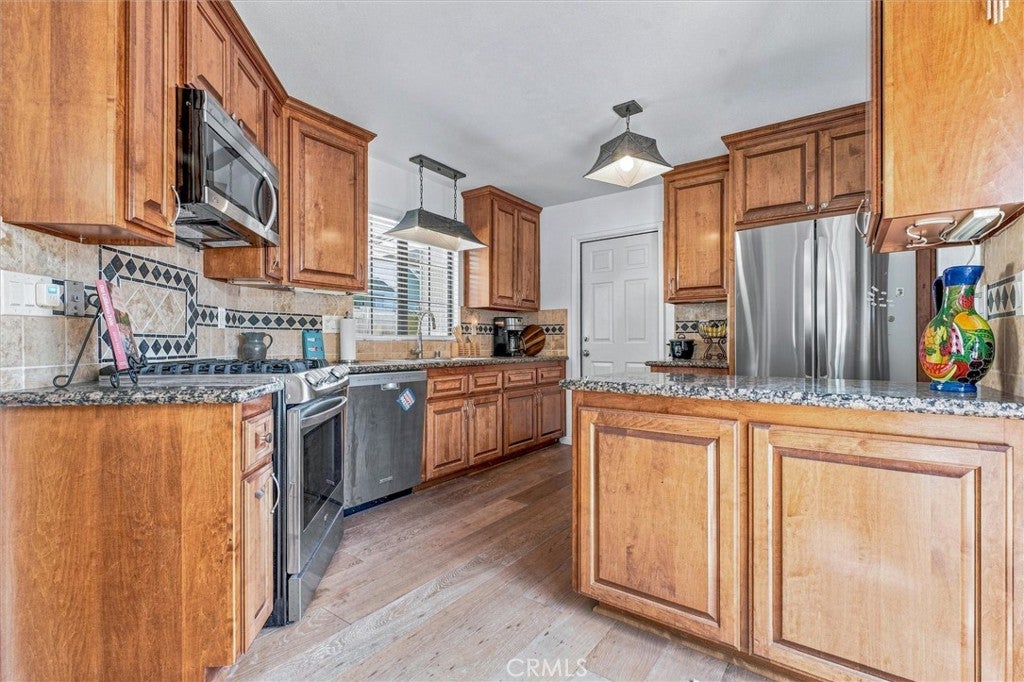
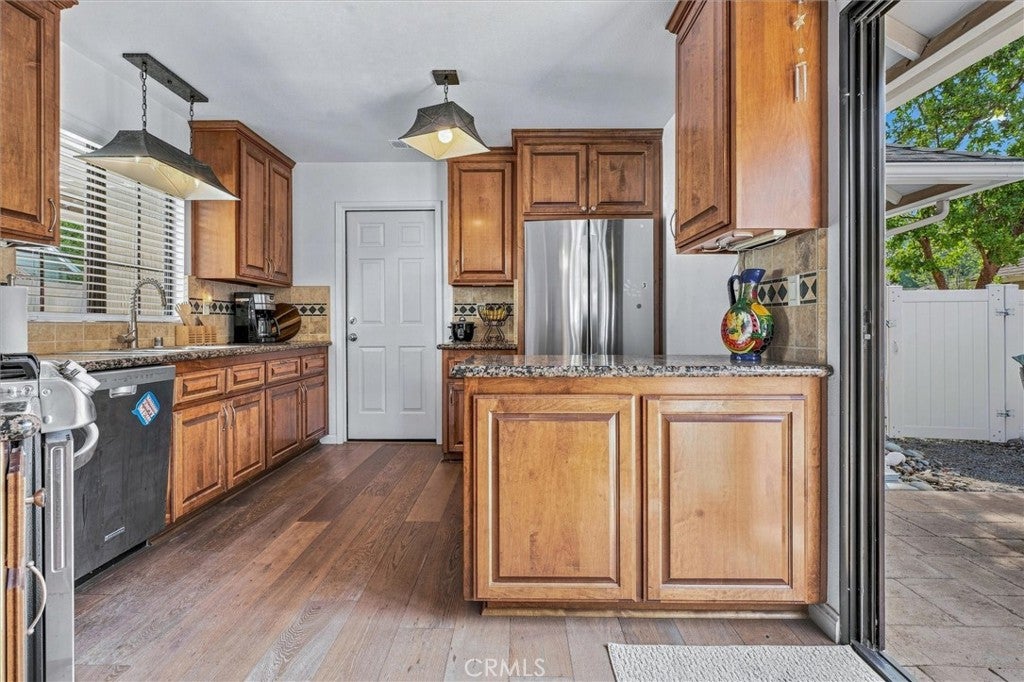
Welcome to 842 Alyssum Court! Single Level Stand Alone "Garden Home" with a private fenced-in yard. This peaceful tree-lined neighborhood is San Luis Obispo is extremely COVETED and is a cul-de-sac street. The home features 2 bedrooms and 2 bathrooms with an attached 2-car garage. You will notice the kitchen cabinets are custom, updated dual-vanity in the primary en-suite bathroom, along with modern slate/tile flooring in both bathrooms. The vaulted ceilings in the living room and dining room, along with 2 sliding glass doors, let in lots of sunshine. The bedrooms and bathrooms are on opposite sides of the Condo, giving lots of privacy. There are several conveniences close by in the Marigold Shopping Center, which include Von's, CVS, Starbucks, UPS and several restaurants. There are also walking paths throughout the neighborhood and quick access to French Park, which is less than 2 blocks away. The park has pickleball, tennis courts, BBQ area for gatherings, lots of open grass areas and playground equipment for the kids to enjoy. All maintained by the City of SLO. Set up a showing, this will go quickly!

Save
Ask
Tour
Hide
Share
Listing Snapshot
Price 
$895,000
Days On Site 
0 Days
Bedrooms 
2
Inside Area (SqFt) 
1,247 sqft
Total Baths 
2
Full Baths 
2
Partial Baths 
N/A
Lot Size 
0.0286 Acres
Year Built 
1987
MLS® Number 
SC26181680
Status 
Active
Property Tax 
N/A
HOA/Condo/Coop Fees 
$393.8 monthly
Sq Ft Source 
Assessor
Friends & Family
Recent Activity
12 hours agoListing first seen on site
12 hours agoListing updated with changes from the MLS®
General Features
Acres 
0.0286
Attached Garage 
Yes
Foundation 
Slab
Garage 
Yes
Garage Spaces 
2
Land Lease 
No
Levels 
One
Number Of Stories 
1
Parking 
AttachedDrivewayGarage Faces FrontGarage
Parking Spaces 
2
Property Condition 
Updated/Remodeled
Property Sub Type 
Condominium
Security 
Smoke Detector(s)
Sewer 
Public Sewer
Style 
CapeCod
Utilities 
Cable ConnectedElectricity ConnectedNatural Gas ConnectedSewer ConnectedWater Connected
Water Source 
Public
Interior Features
Appliances 
Gas CooktopGas RangeMicrowaveWater HeaterDryerWasher
Fireplace 
Yes
Fireplace Features 
Gas StarterLiving Room
Flooring 
TileVinylWood
Heating 
Forced AirFireplace(s)
Interior 
Breakfast BarCeiling Fan(s)Granite CountersHigh CeilingsOpen FloorplanWalk-In Closet(s)Master Downstairs
Laundry Features 
In Garage
Main Level Bedrooms 
2
Bathroom 
Bedroom 
Dining Room 
Kitchen 
Features - Granite Counters, Kitchen Island
Master Bedroom 
Other 
Features - Walk-In Closet(s)
Save
Ask
Tour
Hide
Share
Exterior Features
Fencing 
Vinyl
Pool Features 
None
Roof 
Composition
Spa Features 
None
View 
Neighborhood
Waterview 
Neighborhood
Community Features
Association Amenities 
Other
Association Dues 
393.8
Building Access 
1
Community Features 
CurbsParkStreet LightsSidewalks
Financing Terms Available 
CashConventional
HOA Fee Frequency 
Monthly
MLS Area 
SLO - San Luis Obispo
School District 
San Luis Coastal Unified
Schools
School District
San Luis Coastal Unified
Elementary School
Unknown
Middle School
Unknown
High School
Unknown


This information is for your personal, non-commercial use and may not be used for any purpose other than to identify prospective properties you may be interested in purchasing. The display of MLS data is usually deemed reliable but is NOT guaranteed accurate by the MLS. Buyers are responsible for verifying the accuracy of all information and should investigate the data themselves or retain appropriate professionals. Information from sources other than the Listing Agent may have been included in the MLS data. Unless otherwise specified in writing, the Broker/Agent has not and will not verify any information obtained from other sources. The Broker/Agent providing the information contained herein may or may not have been the Listing and/or Selling Agent.

Neighborhood & Commute
Source: Walkscore
Save
Ask
Tour
Hide
Share